Village planning
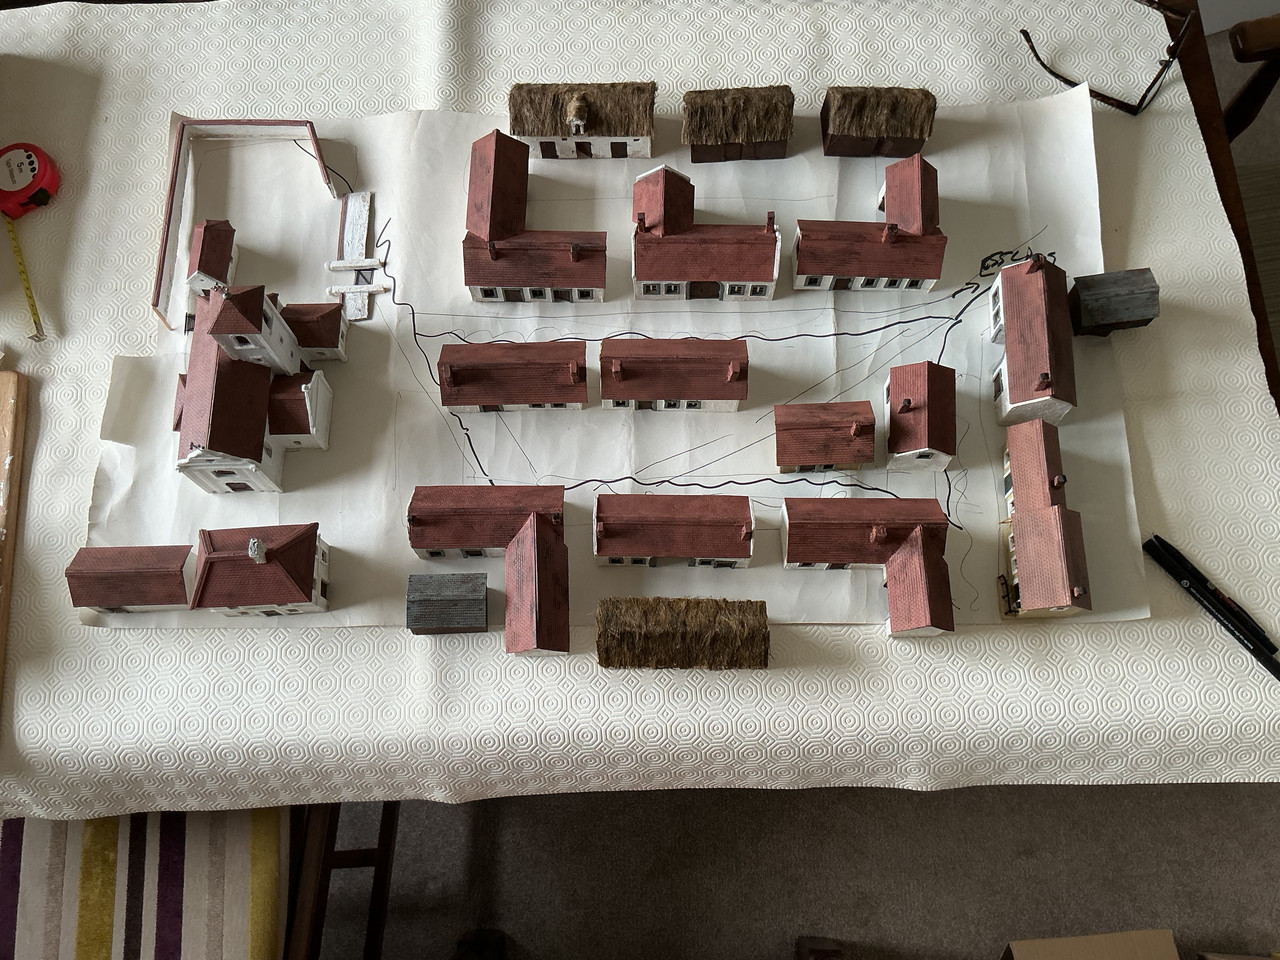
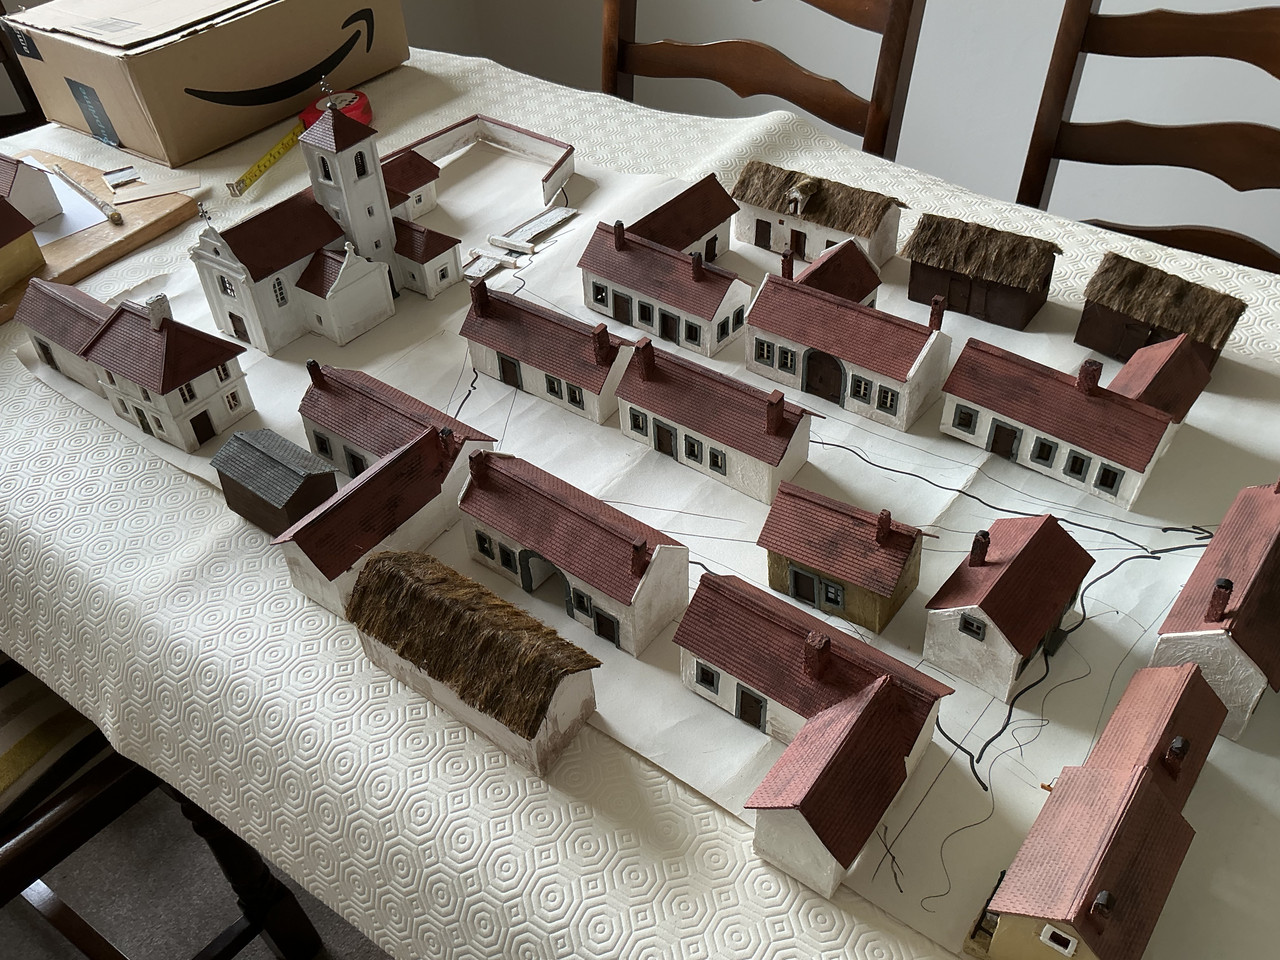
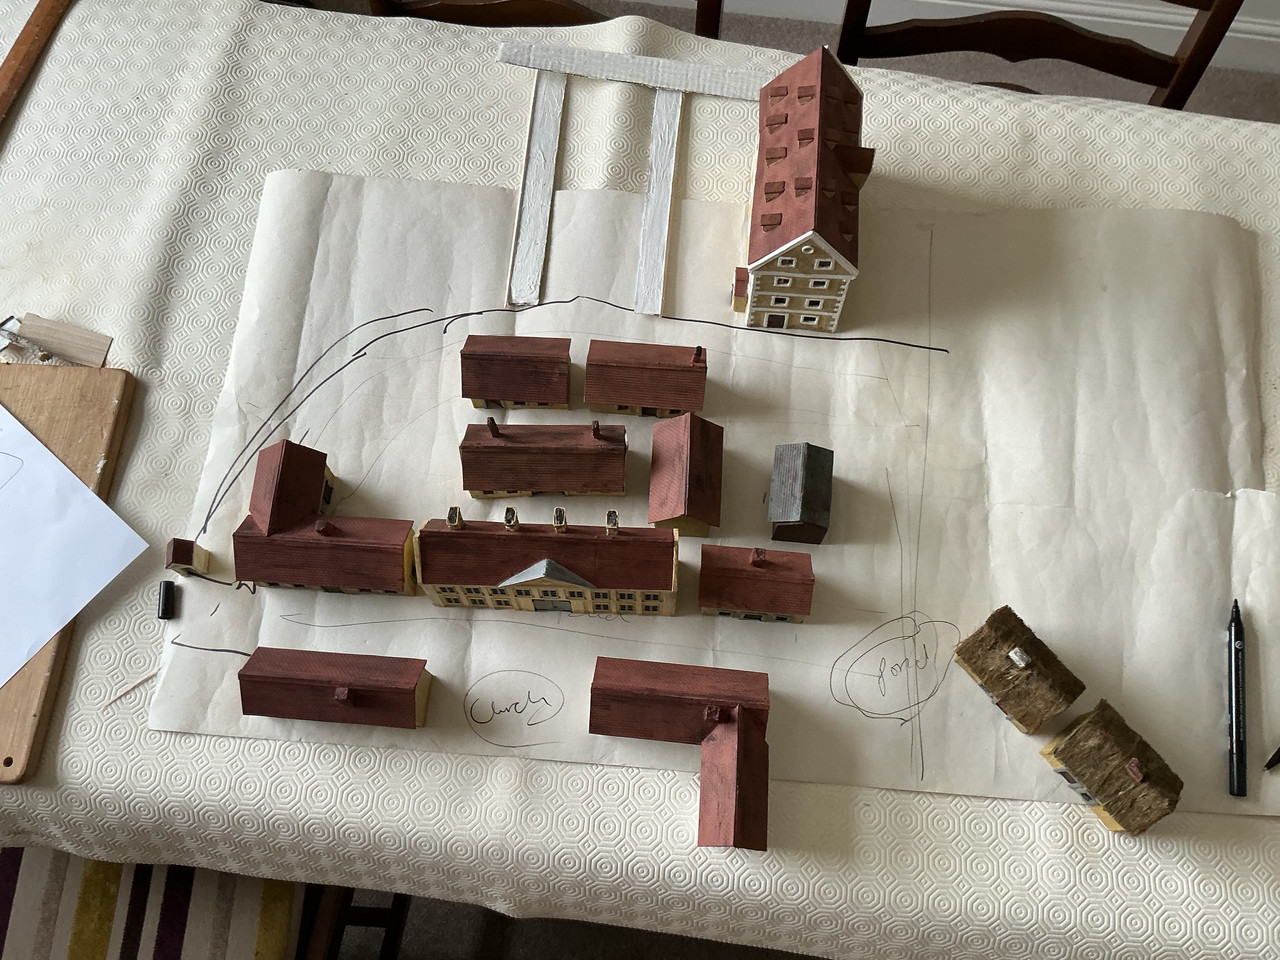
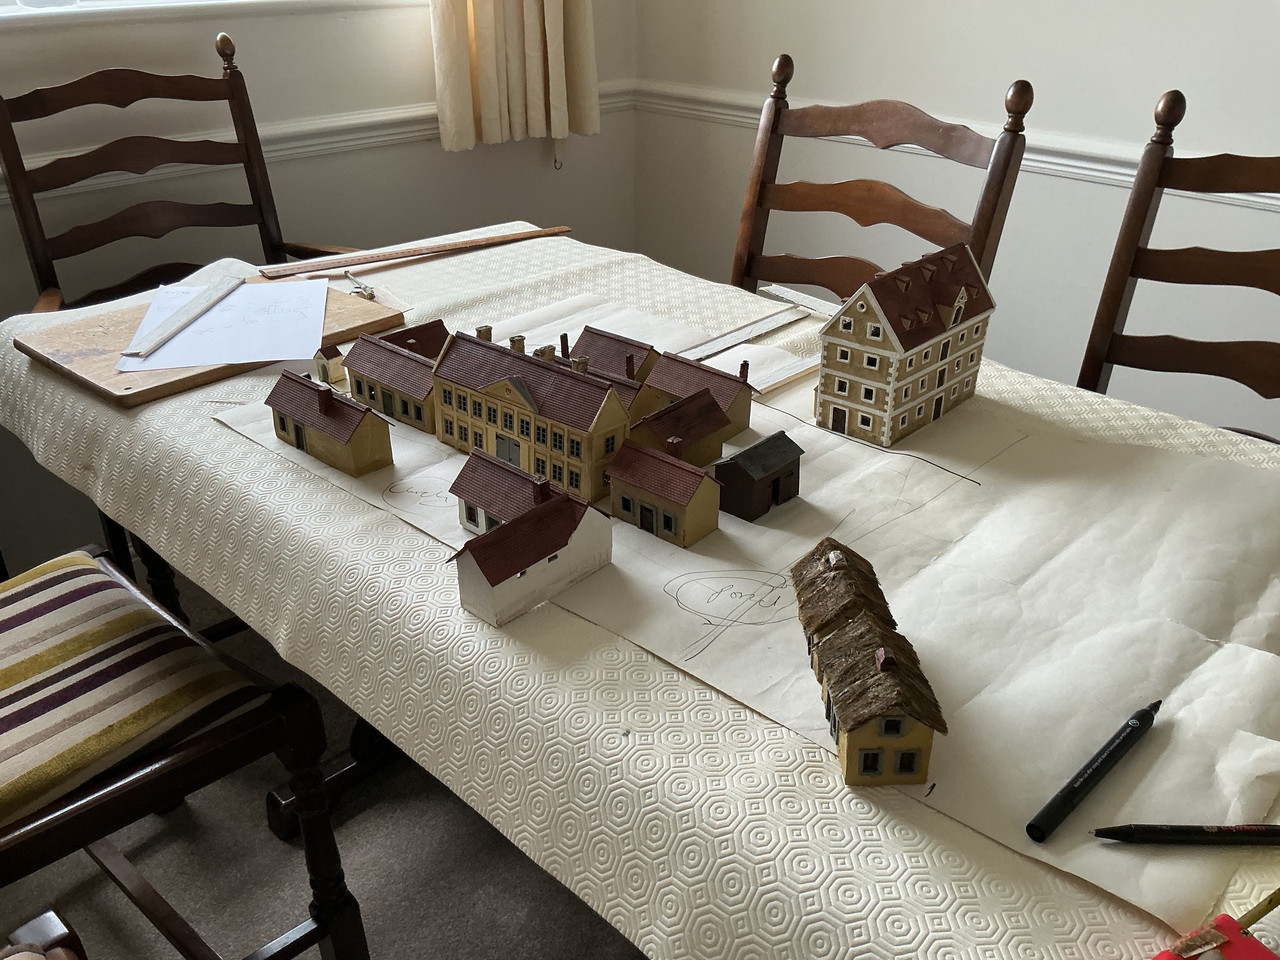
I have returned to the construction of the two villages and wish to see what has been achieved whilst recognising what more needs to be done.
Walls especially need to be measured so that they fit in with what I have in mind.
The long garden at Essling whilst measuring approximately 150 metres by 75 metres ie 15 x 7.5 centimetres looks a bit silly next to the granary so I have provisionally made it 25x 10 cm to get the visual effect as an example.
I will construct it and see how it looks. Similarly the cemetery will need a view taking.
My ground planning is approximately 90x 45 cm for Aspern and 60 x 30 cm for Essling.
The idea is to fit in the models with a view to getting a ‘feel' of the original layout without creating a down town Manhattan. The ‘foot print' of the village is therefore correct to scale whilst trying to get the look of the original as far as is possible.
The church at Aspern was a focal point and to that effect deserves special attention in my opinion.
theminiaturespage.com
"TMP link
theminiaturespage.com
"TMP link
Essling was a smaller village. I intend to convert my Antietam church and use this for the chapel in Essling.
My man in Essling ( Harry) has stated that the original had a wooden tower so I think it will look the part with a small modification.
theminiaturespage.com
"TMP link
theminiaturespage.com
"TMP link
Fencing, connecting walls, wells, trees and flowers will be added when the sand table is sculpted.
I am of the opinion that a few more small dwellings for Essling would be appropriate.
Lots to do.
Chris





 takes the plunge.